I'm a…
Create Professional 2D and 3D Floor Plans in Seconds
Turn any walkthrough into a delivered floor plan the same day. Draw in 2D, convert to 3D instantly, and upsell an extra deliverable on every listing — no CAD skills, no extra site visits.
Same-day deliveryUpsell every listingNo CAD skills needed
See a floor plan built from scratch
A full walkthrough of AIFloorPlanBuilder — drawing in 2D, converting to 3D, walking through in first person, and exporting.
Featured by brands in every industry
An innovation by CloudPano



















Projects created
By photographers, agents, builders & architects
Users worldwide
Across 200 countries and counting
Studio-quality floor plans. Another deliverable, more revenue.
Seconds, not hours
Draw, convert, and export a polished plan before your coffee cools.
AI does the hard part
AI reads your space and rebuilds a clean, accurate floor plan for you.
Export & share anywhere
PNG, JPEG, and hosted 3D models with your branding — embed on any site.
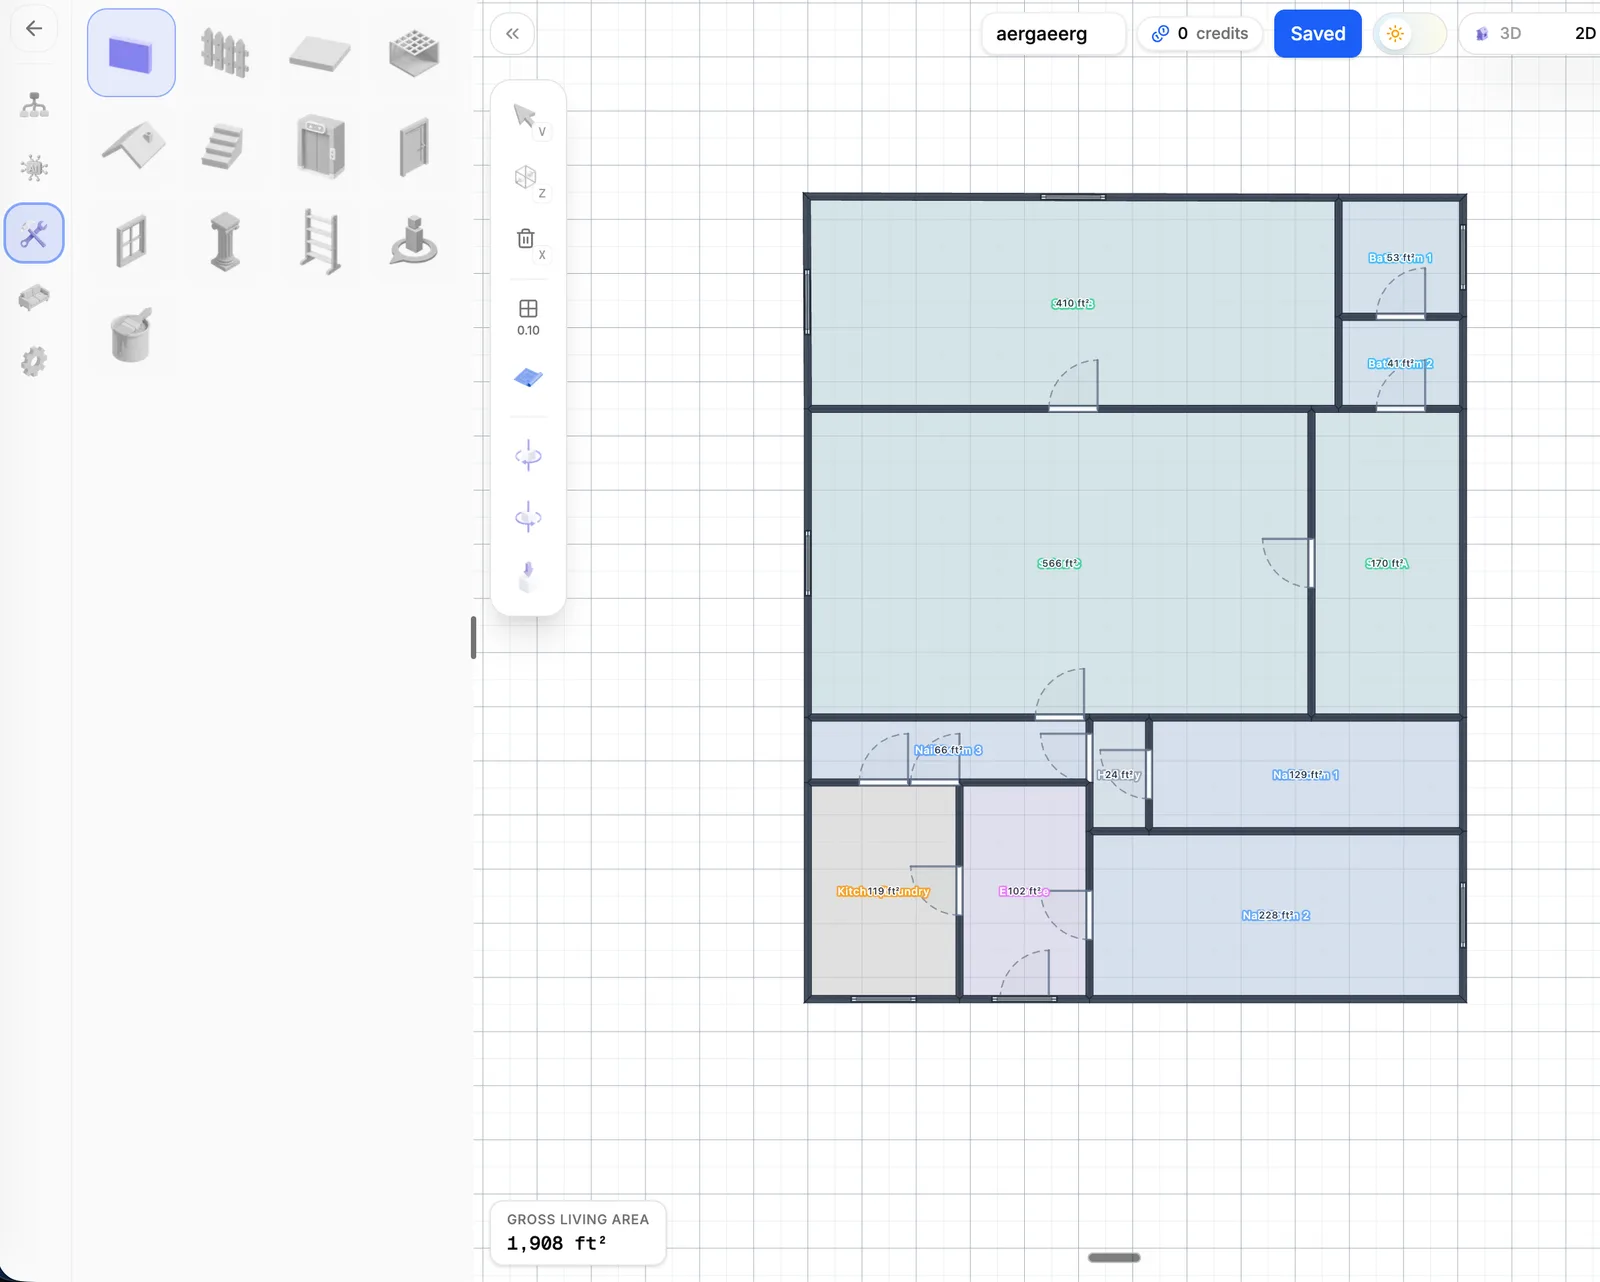
Start with a simple layout you create in seconds — drop walls, doors, and rooms, and everything snaps into a clean, accurate plan.
View it in 3D instantly. One click lifts your flat plan into a fully dimensional model you can explore, share, and embed anywhere.
Build a 2D floor plan in seconds
Add doors, windows, stairs, and floors with a few clicks. Recreate any space fast — the editor snaps everything into place so it looks clean and professional.
“I recreated a 3,200 sq ft listing in under four minutes. My old tool took me 40. And it cost me a dollar.”
Turn any 2D floor plan into a 3D model — instantly
One click transforms your flat plan into a fully dimensional 3D model. Walls rise, rooms take shape, and your project comes to life in seconds.
Walk through your floor plan in first person
Step inside your model and navigate the space — click to move room to room, look around, and experience the layout like you're really there. Perfect for buyers, clients, and remote tours.
“Buyers walk through the plan before they ever visit. Two of my last three listings went under contract from the walkthrough alone.”
Create as many levels as your project needs
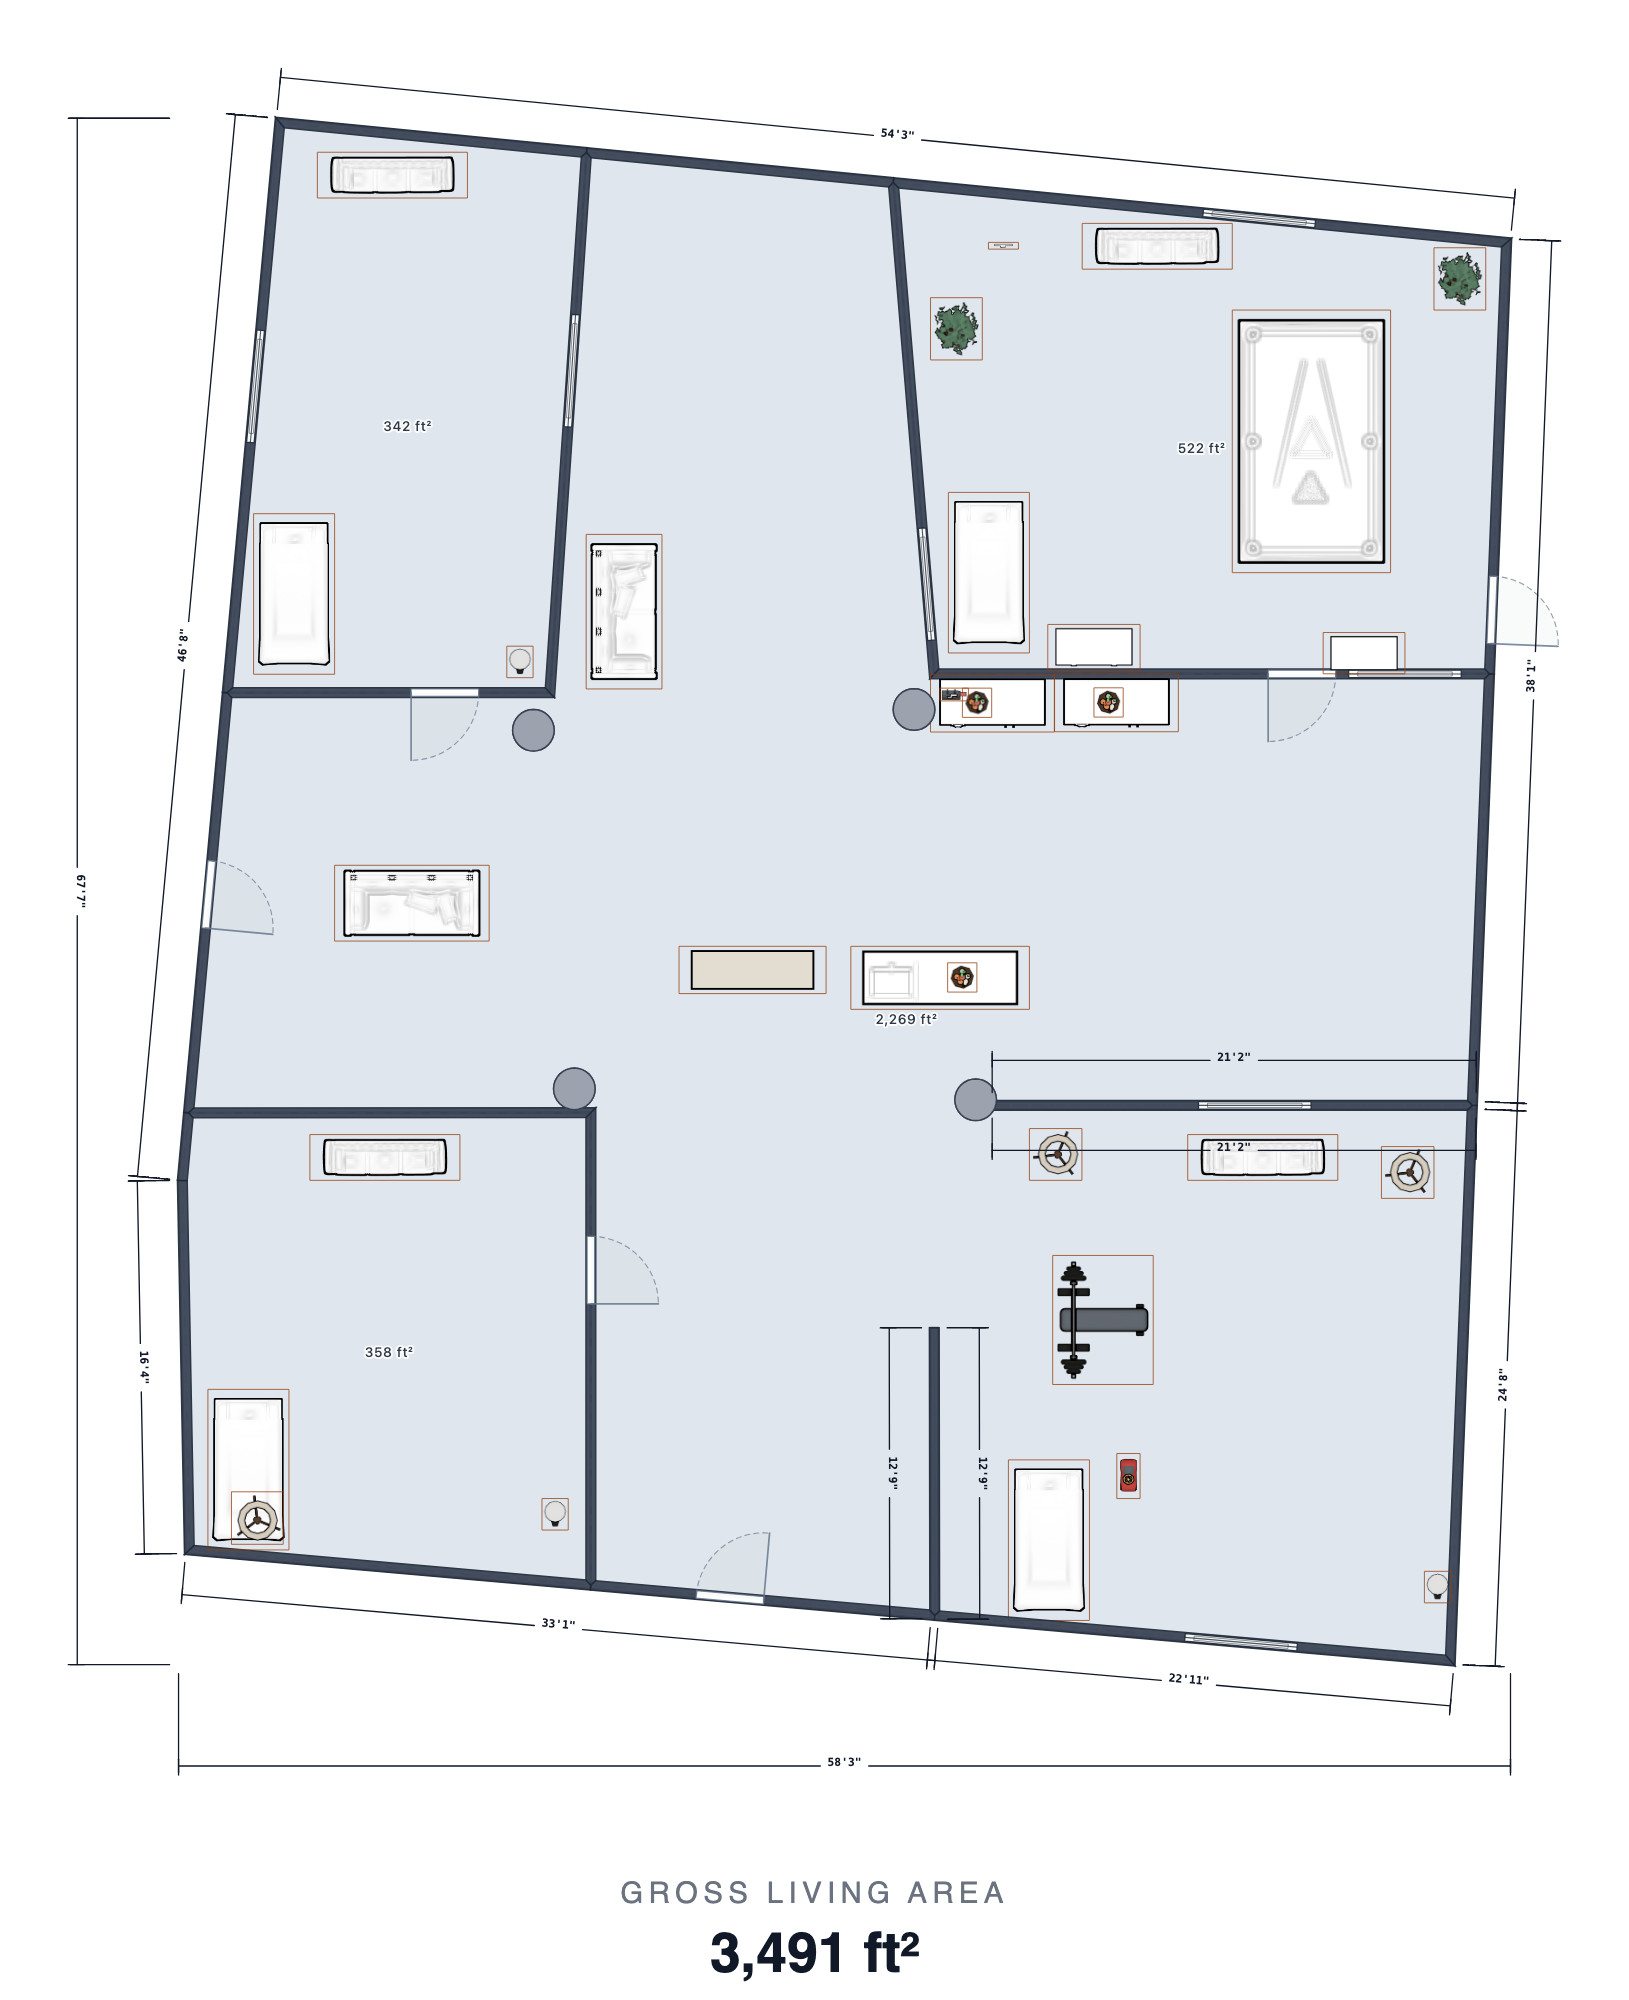
Build multi-story projects with ease. Get accurate measurements and Gross Living Area (GLA) calculated throughout — automatically, on every level.
Imperial or metric. Zones, slabs, and furniture in seconds.
Switch between imperial and metric instantly. Add zones, slabs, and furniture to bring your project to life and communicate exactly what you mean — all in just a few seconds.
“The GLA calculation matches my laser measurements within a fraction of a percent. I stopped double-checking it months ago.”
Explore your 2D floor plans in 3D first-person view
Turn a flat drawing into an immersive walkthrough. Move through the space at eye level, get a real feel for flow and scale, and share a tour that sells the layout — all from the same plan you drew.
Eye-level walkthrough
Step inside and see the space exactly as a buyer would.
Walk room to room
Move naturally through doorways, hallways, and open layouts.
From the same 2D plan
No remodeling your file — your flat plan powers the whole tour.
Rebuild your entire floor plan with AI in moments
Let AI read your project and rebuild the floor plan for you. No tedious redrawing — AI understands your space and reconstructs a clean, accurate plan in moments.
Let AI furnish your entire project in seconds
Skip the tedious placement. AI reads your layout and fills every room with realistic, room-appropriate furniture instantly — then hand you full control to fine-tune the details.
Furnished in seconds
AI places furniture across every room the moment you ask.
Room-aware layouts
Beds in bedrooms, sofas in living rooms — it just fits.
Tweak anything
Keep, swap, or rearrange any piece with a single click.
Export, host, share, and brand — anywhere
Download your floor plans as PNG or JPEG, or host and share interactive 3D models for any project. Embed them anywhere and add your branding throughout.
Download PNG / JPEG
Pixel-perfect image exports, ready for MLS listings, brochures, and print.
Host & Share 3D
Get a shareable link and embed code for any site — your model, live anywhere.
Your Branding
Add your logo and colors throughout every export and hosted viewer.
From a flat 2D plan to a walkable 3D experience
Every project starts as a clean, measured 2D floor plan — then becomes a fully interactive 3D walkthrough your clients can explore in the browser. Here's a real one you can try right now.
Click and drag to look around · scroll to move through the space
Automatically calculate square footage and add ANSI-compliant measurements to plans with one click.
Free to design — Pay to publish
Designing and editing floor plans is free. Pay only when you export a finished 2D plan or host interactive 3D viewers online.
2D floor plan exports
One-time credit packs for downloading finished plans as PDF, PNG, JPG, or SVG. No subscription — credits never expire.
Plans can be changed or cancelled anytime. Payments are processed securely by Stripe.
Loved by real estate media pros in 200 countries
“I shoot 15 listings a week and floor plans used to be my bottleneck. Now I draw, convert to 3D, and export before I leave the driveway. At $1 a plan, I stopped thinking about the cost entirely.”
“The first-person walkthrough sells homes. I send buyers the link, they click through room to room, and half of them show up ready to make an offer.”
“We build multi-level custom homes, and the automatic GLA on every floor is dead-on accurate. It replaced a paid appraisal sketch tool that cost us 40x more.”
“The AI rebuild is unreal. I uploaded a rough hand sketch from a site visit and it reconstructed a clean, dimensioned plan in moments. My drafting time dropped to nearly zero.”
“We run virtual tours in nine countries, so the instant imperial-to-metric switch matters. One tool, every market, $1 per export. It pays for itself on the first tour.”
“I manage 300+ units and needed clean 2D plans for every layout. The 2D-to-3D conversion turned our boring unit sheets into interactive models tenants actually explore.”
From blank canvas to shared floor plan in four steps
Draw or upload
Sketch your plan in the 2D editor or upload an existing one.
AI rebuilds & converts to 3D
AI cleans up your plan and raises it into a full 3D model.
Walk through & refine
Step inside in first person and fine-tune every room.
Export, host & share
Download PNG/JPEG or share a branded, embeddable 3D model.
Frequently asked questions
AIFloorPlanBuilder is an AI floor plan app that lets you draw a 2D plan in seconds, convert it to an interactive 3D model instantly, walk through it in first person, auto-furnish it with AI, and export, host, share, and brand it for $1 or less.
We built the entire pipeline — drawing, AI rebuild, 3D conversion, and export — to run efficiently at scale across 415,000+ projects. That efficiency is passed straight to you: you pay per export, and bulk plans bring the price below $1.
No. If you only use the software for 2D floor plans and 2D exports, you do not have to pay a subscription — you just pay per export credits.
No. The editor snaps walls, doors, and windows into place automatically, and AI can rebuild your entire plan for you. If you can click, you can produce a professional floor plan.
Both. Switch between imperial and metric instantly at any time — every measurement, dimension, and GLA readout converts automatically.
Yes. Create as many levels as your project needs — ground floors, upper stories, basements — with accurate measurements and Gross Living Area calculated on every level.
Pixel-perfect PNG and JPEG images of your 2D plans, plus interactive 3D models that you can host, share via link, and embed on any website.
Yes. Every 3D model gets a shareable hosted link and an embed code that works on any site — listing pages, portfolios, brochures, anywhere.
Absolutely. Add your logo and colors throughout your exports and hosted 3D viewers, so every plan you deliver promotes your business.
AI reads your project — a rough sketch, an upload, or an existing plan — understands the space, and reconstructs a clean, accurate, professionally drawn floor plan in moments. No tedious redrawing.
Gross Living Area (GLA) is the total finished, above-grade living space — the standard measurement used in real estate and appraisals. It's calculated automatically on every level of your project, updating live as you edit.
Create and export your first floor plan for $1 or less.
Join 415,000+ projects across 200 countries.